Why is the Second Floor of My Home Always Hotter Than the First?
October 31, 2026
QUICK ANSWER: The second floor of a home runs hotter because heat naturally rises, the attic bakes the ceiling above it all afternoon, and the ductwork feeding upstairs rooms is usually longer, hotter, and harder to balance than the runs downstairs. Air leaks make it worse by letting hot attic air drift down while cooled air escapes from the lower level. Many Nashville homes also have one thermostat on the first floor, so the system shuts off once the main level is comfortable, long before the bedrooms catch up. The cause is almost always a combination of airflow, leakage, and control, and a technician sorts it out by measuring each one rather than simply running the air conditioner harder.
Nashville records about 49 days at or above 90 degrees in an average year, and that is when the same complaint comes in from every direction of Davidson and Williamson County. The living room feels fine. The kitchen is comfortable. Then someone walks up the stairs to go to bed and the air feels like it was held in a warm hand all day.
It is easy to assume the air conditioner is too small or simply failing, and sometimes that is part of the story. More often the system is doing exactly what it was built to do on the first floor, while the second floor is fighting a different set of conditions entirely. Understanding those conditions is what separates a real fix from another summer of fans and closed doors.
Heat Rise and the Attic Sitting Right Above Your Bedrooms
Warm air is lighter than cool air, so it moves upward through a house the same way smoke moves up a chimney. Cooled air from the supply registers settles low, and the warmest air in the home collects at the ceiling of the highest level. That alone gives the second floor a head start toward feeling warmer, even in a perfectly built house.
The larger factor sits directly above the top floor. On a summer afternoon in Middle Tennessee, an attic can reach 120 to 140 degrees. That heat pushes down through the ceiling insulation, the drywall, and every small gap along the way. The second floor is the only level with a roof assembly overhead, so it absorbs that load all day, while the first floor is shaded by the floor above it and sits partly against the ground.
The roof does most of the damage
Dark shingles on a west facing slope can keep radiating into the attic well after sunset, which is why upstairs bedrooms often feel their worst between seven and ten at night, right when people expect to cool down.
Insulation depth matters more than age
Many older homes in East Nashville, Madison, and Old Hickory have attic insulation that has compressed or thinned over decades. Newer builds in Mount Juliet and Nolensville can have the opposite problem, with a vaulted or bonus room ceiling that has very little space for insulation at all.
The Stack Effect Pulling Air Through Your House
Beyond simple heat rise, a house behaves like a tall container with openings at the top and the bottom. When the attic is far hotter than the living space, pressure differences move air through every small leak in the ceiling. Hot attic air slips down around recessed lights, the attic access hatch, bath fan housings, and wiring or plumbing penetrations. At the same time, air leaks near the lower level let conditioned air escape, so the whole building is gradually pulling cooled air out of the bottom and hot air in at the top.
The result is that a second floor can be getting hotter while the system technically has the right capacity. This is why sealing the ceiling plane is often one of the first things a thorough evaluation looks at, ahead of any equipment change. A system that cools 25 degrees on the first floor cannot overcome a ceiling that is constantly leaking attic heat into the rooms above it.
Tip: A quick check is to hold a hand near a recessed light fixture or the attic hatch trim on a hot afternoon. A warm draft or a warm ceiling surface tells you where heat is entering, and it is information a technician can use right away.
Ductwork That Reaches Upstairs the Hard Way
The second floor depends on the ductwork to deliver its share of cool air, and that path is rarely as favorable as the one serving the first floor. In many Middle Tennessee homes the air handler sits in the attic or a closet and the trunk line runs a long way before it feeds upstairs rooms. Air traveling through ducts in a hot attic picks up heat on the way, so the air that arrives at a bedroom register is warmer than the air that left the coil.
Several duct problems stack up at once:
Leaks In The Duct System
Leaking attic duct seams and connections release cooled air into unused spaces, reducing airflow reaching upstairs bedrooms.
Crushed Or Kinked Flex Duct
Stored boxes, foot traffic, or sharp bends can compress flexible ducts, significantly reducing airflow to connected rooms.
Undersized Or Unbalanced Runs
Undersized upstairs branches or improperly adjusted dampers can leave upper floors undercooled while downstairs rooms receive excessive airflow.
A Return Path That Does Not Exist Upstairs
Upstairs bedrooms without return grilles or transfer paths develop pressure when doors close, restricting incoming supply air.
Airflow can be measured, not guessed at. A static pressure reading shows whether the duct system is restricting the blower, and flow readings at individual registers show which rooms are being shorted.
One Thermostat Cannot Read Two Different Floors
Most two story homes are controlled by a single thermostat, often on the first floor near the kitchen or entry. That sensor is measuring the coolest part of the house. When the main level reaches the set temperature, the system shuts off, even though the second floor may still be five or six degrees warmer.
This is a control problem more than an equipment one. The system is satisfied by a room that is easy to cool, and the hard to cool rooms never get their turn. Running the fan on the ON setting can help mix air, but it also keeps humid air moving across the coil and can create other issues, so it is not a clean fix.
Zoning addresses the root of the problem
Separate thermostats and motorized dampers let the upstairs call for cooling on its own schedule and receive the airflow it needs. In homes where zoning is not practical, a ductless mini split serving the upstairs gives that level its own independent source of cooling, which is a common choice for bonus rooms and additions.
Thermostat placement still matters
A thermostat on an interior wall away from sunlight and supply registers reads a house more accurately than one in a drafty hallway or beside a kitchen. A smart thermostat with remote room sensors can also help, though it cannot correct an airflow or leakage problem on its own.
Is the Air Conditioner Too Small or Too Large?
Equipment size gets blamed first, and it is occasionally the real cause. A system that was undersized for the home never keeps up on the hottest afternoons, and the upstairs shows it first. A system that was oversized has the opposite issue. It cools the first floor quickly, satisfies the thermostat, and shuts off before the second floor has had enough run time to pull its temperature down.
The right way to settle the question is a Manual J load calculation, which accounts for square footage, insulation, window area, orientation, duct location, and local climate. Replacing the equipment without that calculation can repeat the same mistake in a newer unit. A load calculation also shows how much of the problem comes from the building envelope, which tells you whether new equipment or sealing and insulation work will do more good.
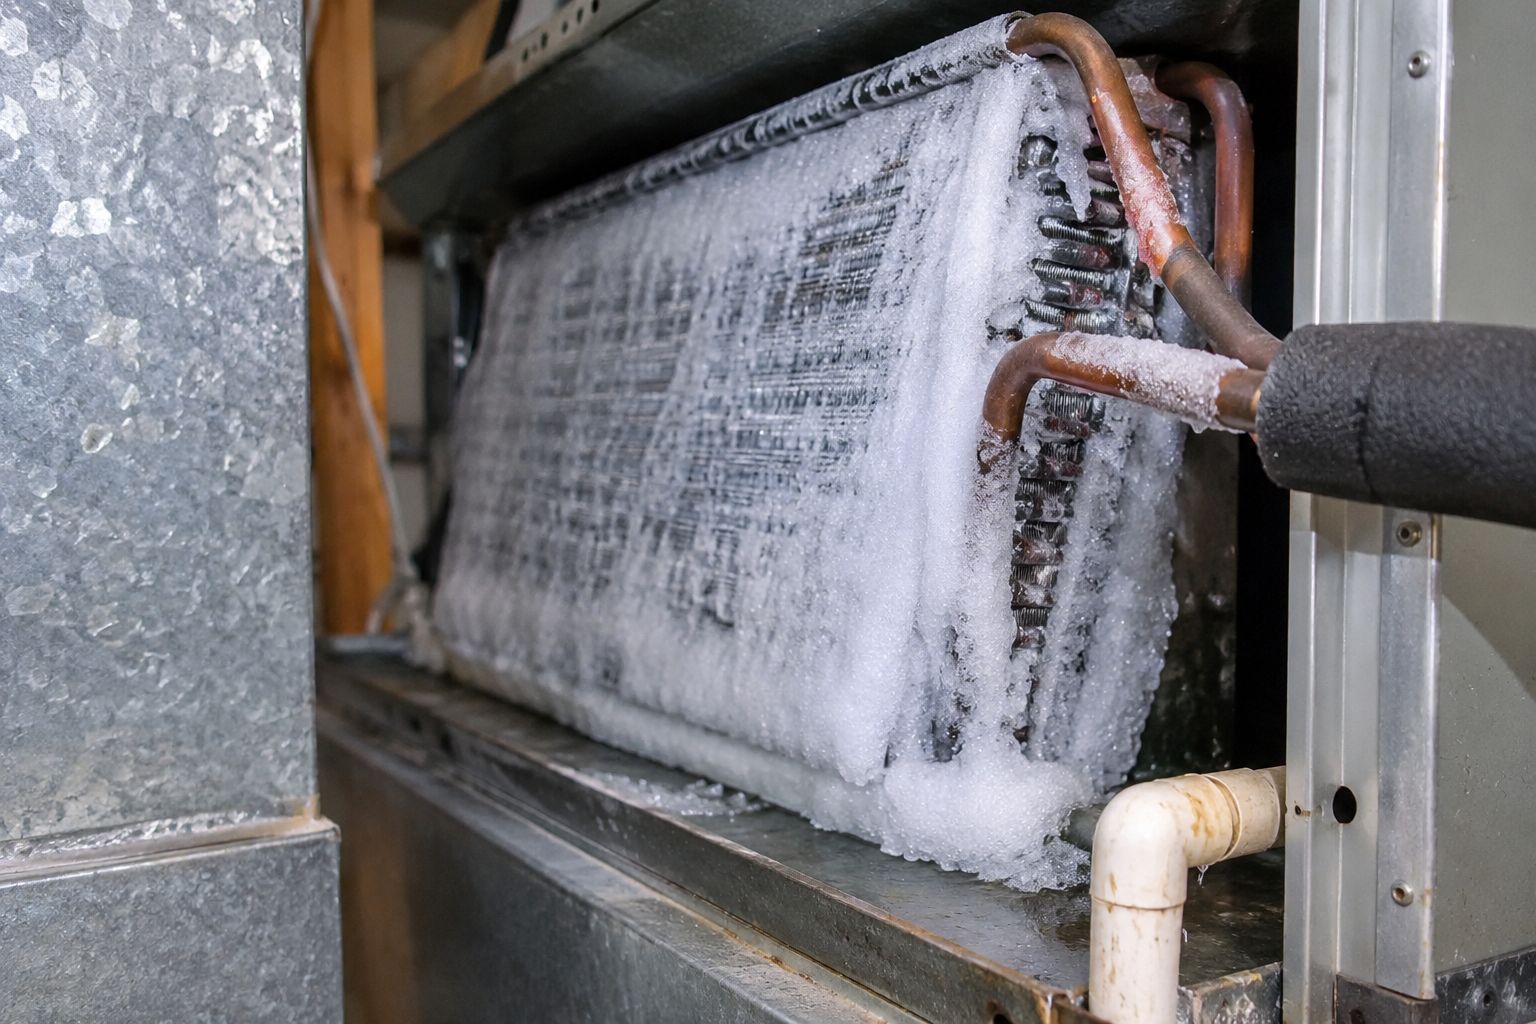
Warning: If the upstairs is hot and the air handler or outdoor unit has other signs of trouble, such as ice on the refrigerant lines, water near the air handler, or a system that runs constantly without cooling, shut the system off and call for service rather than running it to compensate.
Simple Steps That Help Before a Service Visit
Some adjustments reduce the gap and cost nothing to try. None of them replaces a proper diagnosis, but they can narrow down what is happening.
Change the filter and confirm the return grilles are not blocked by furniture or rugs. Open supply registers fully on the second floor rather than closing downstairs ones to push air up, since closing registers raises duct pressure and can increase leakage. Keep bedroom doors open or make sure each room has a return path. Close blinds and curtains on west and south facing windows during the afternoon. Make sure the outdoor unit has clear space around it, with cottonwood fluff, grass clippings, and shrubs kept back.
Cooling that is uneven from one floor to the next is not something to simply live with. A bedroom that sits several degrees above the rest of the house also tends to run the whole system longer than it should, which puts more wear on the compressor and blower.
What a Technician Looks At in a Two Story Home
A proper evaluation moves through the system in sequence rather than starting with a guess. It begins with the thermostat call and the temperature split across the coil, then moves to blower output and static pressure. From there the duct system is inspected for leaks, crushed runs, and balance. The attic is checked for insulation depth and air leakage at the ceiling plane. If everything on the equipment side measures correctly, the conversation shifts to envelope improvements, zoning, or a ductless addition for the problem level.
The goal is to name the actual cause with readings and observations, then correct that cause. In many homes the answer is a combination, such as sealing duct leaks, adding a return, and adjusting the dampers. In others it is a single fix, like replacing a collapsed section of flex duct that was starving one bedroom for years.
Frequently Asked Questions
Is it normal for the second floor to be warmer than the first?
A difference of a couple of degrees is normal because heat rises and the top floor sits under the roof. A gap of four degrees or more points to an airflow, leakage, or control problem.
Will closing vents downstairs push more air upstairs?
Usually not. Closing registers raises static pressure in the duct system, which reduces total airflow and increases leakage. The better approach is balancing the system with dampers and measured airflow.
Can a bigger air conditioner solve an upstairs that stays hot?
Often it cannot. A larger unit can short cycle, cooling the first floor and shutting off before the second floor gets enough run time. A load calculation shows whether size is the issue.
Does attic insulation really affect the temperature of bedrooms?
Yes. Bedrooms below the attic absorb heat passing through the ceiling, so thin or compressed insulation and air leaks at the ceiling plane directly affect how warm those rooms get.
Is zoning worth considering for a two story house?
Zoning works well when the floors have very different loads, such as a sunny upstairs and a shaded downstairs. It gives each level its own thermostat and airflow, provided the ductwork suits it.
Why does the upstairs feel worse in the evening than in the afternoon?
The attic and roof keep releasing stored heat for hours after sunset. The first floor sheds that heat sooner, so the difference between levels often peaks between seven and ten at night.
Why Upstairs Heat Has a Fixable Cause
A hot second floor rarely comes down to one defect. Heat rise, an attic that bakes the ceiling all afternoon, longer duct runs, air leakage, and a thermostat that reads only the first floor combine to leave bedrooms several degrees warmer than the rest of the house. Running the system harder does not address any of those causes. Measuring airflow, checking the ceiling plane, and balancing the ductwork show where the gap actually comes from, and each correction narrows it.
Professional Heating and Cooling
has evaluated uneven
cooling in two-story homes from Nashville, TN, for over 10
years, and the best results come from working floor by floor. Sealed ducts, a return path for closed bedrooms, and zoning or a ductless unit where the loads differ let the upstairs get the airflow it needs. Once the cause is corrected, the house cools evenly, the system runs less, and bedrooms stay comfortable through the evening hours.
A professional HVAC inspection can identify duct leakage, airflow restrictions and equipment problems contributing to uneven temperatures.